Rafter Length Calculator
This rafter length calculator estimates a common rafter’s geometric slope length from horizontal run or a centered full span and pitch per twelve. Horizontal overhang extends the same slope beyond the wall; the result is not a finished cut length or structural member selection.
By Dr. Hassan Khames EliwaLast updated
Result
- One-side run
- 4.0000 m
- Rise above wall line
- 3.0000 m
- Wall-to-ridge slope length
- 5.0000 m
- Overhang slope extension
- 0.5000 m
- Total (other units)
- 18.0446 ft
How it works
Choose span or run deliberately
Full span means the horizontal distance across a symmetrical roof section with a centered ridge. In that mode the calculator divides the entered horizontal dimension by two. Run mode takes the entered dimension directly as the one-side horizontal run from wall reference to ridge reference. The field is horizontal in either mode, not a tape measurement along the roof.
Metric mode uses metres throughout the dimensional fields. Imperial mode uses feet throughout. Pitch remains a dimensionless rise per twelve horizontal units. The unit selector therefore changes dimensional interpretation without changing the pitch convention. Write down the selected basis with the dimensions whenever the result is passed to another estimator.
Establish rise at the wall reference
Rise equals one-side run multiplied by pitch divided by twelve. The wall-to-ridge geometric slope length is the hypotenuse of that run and rise. This describes a line on the roof plane, not the timber's face-to-face cut length. Ridge thickness, bearing details and the chosen reference surface have not yet been applied.
The displayed rise is from the wall line to the ridge line. It does not include a vertical drop to the end of the overhang. Adding an eave does not move the ridge or increase the wall-to-ridge rise in this model. That distinction keeps the main roof triangle separate from the tail extension.
Extend horizontal overhang along the slope
Overhang is entered as a horizontal projection beyond the wall. Its slope extension equals horizontal overhang multiplied by the same slope multiplier used for the main rafter. Geometric total equals the main slope length plus that extension. Entering an already sloping tail length as overhang would apply the multiplier twice.
If the eave detail changes pitch, includes a sprocket or bends at a connection, the single-slope assumption no longer holds. Likewise, a fascia projection measured to a decorative outer face is not automatically the same as the structural rafter tail reference. Resolve those reference points on the drawing before using the output in a stock-length discussion.
Leave cutting and sizing to the proper detail
This tool does not deduct ridge-board thickness, model a birdsmouth, locate a plumb cut or account for a seat cut. It does not calculate hip or valley lengths, jack-rafter sequences, compound angles or unequal roof intersections. Those details need their own geometry and construction information.
Nor does it check timber grade, species, loading, support spacing, deflection or connection capacity. A long geometric result is not a permissible unsupported span. Select members from an appropriate design or approved span information and verify bearing and connections separately. Stock selection should allow for the actual cutting detail rather than blindly treating the displayed total as a saw setting.
Zero pitch and zero overhang are accepted boundary cases. Positive horizontal dimension is required. The pitch and dimension caps prevent unsupported numeric entries, not unsafe construction: dimensions comfortably inside those limits can still be entirely unsuitable for the intended structure.
Worked example
Scenario: centered metric gable
A full symmetric span of 8 m with pitch 9:12 gives a one-side run of 4.0000 m and rise of 3.0000 m. The wall-to-ridge slope length is 5.0000 m. A 0.4 m horizontal overhang adds 0.5000 m along the slope. Total geometric length is 5.5000 m, or 18.0446 ft, before construction-detail adjustments.
Scenario: imperial one-side run
Select run mode for a 12 ft horizontal run, pitch 6:12 and a 1 ft horizontal overhang. Rise is 6.0000 ft; main slope length is 13.4164 ft. The tail adds 1.1180 ft. Total is 14.5344 ft, or 4.4301 m. The result still excludes ridge and bearing cut adjustments.
Expert tips
Common mistakes
- Halving a dimension that is already a one-side run shortens the roof triangle incorrectly. Select run mode for that measurement.
- Entering a sloping tail length as horizontal overhang applies the slope multiplier twice. Use the horizontal projection beyond the wall.
- Hips and valleys have different plan geometry. Applying a common-rafter length to them can produce a wrong stock order and cutting detail.
Frequently asked questions
Is full span always divided by two?
Yes in span mode, which explicitly assumes a centered ridge and symmetrical section.
Does overhang increase the reported rise?
No. Reported rise is wall to ridge; the tail is shown separately as a slope extension.
Is the result a cut length?
No. Ridge thickness, bearing geometry and cuts must be resolved separately.
Can it calculate flat rafters?
Zero pitch is accepted geometrically, but the tool does not establish structural or drainage suitability.
Are hips and valleys supported?
No. The model is a single common-rafter roof section.
Does it choose a timber size?
No. Material properties, loads, span capacity and connections require separate design checks.
Related calculators
Related guides
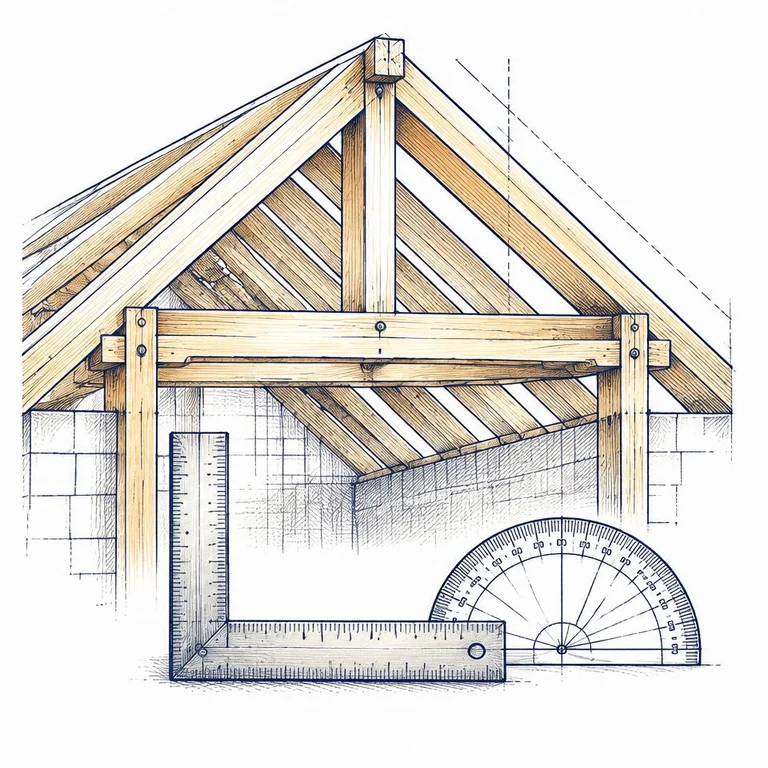 Construction & ProjectRoof pitch, rafters and slope: one triangle, three tradesOne labeled triangle connects roof pitch, percent grade, and rafter slope length, but a geometric answer is not a structural design or cutting list.15 November 2026 · 8 min read
 Construction & ProjectHow to order concrete without running short or overpayingA field-focused guide to concrete quantities, thickness checks, sensible allowances and the delivery details that prevent expensive surprises.14 November 2026 · 7 min read
Sources and standards
About the author
Dr. Hassan Khames Eliwa holds a PhD in Construction & Built Environment and has more than 20 years of international project controls experience. He is Director of Eliwa Project Controls Limited in Auckland and founder of PMMilestone.org and PMMilestone.com.
Buy me a coffee