Roof pitch, rafters and slope: one triangle, three trades
One labeled triangle connects roof pitch, percent grade, and rafter slope length, but a geometric answer is not a structural design or cutting list.
By Dr. Hassan Khames EliwaLast updated
Begin with the triangle, not the trade's shorthand
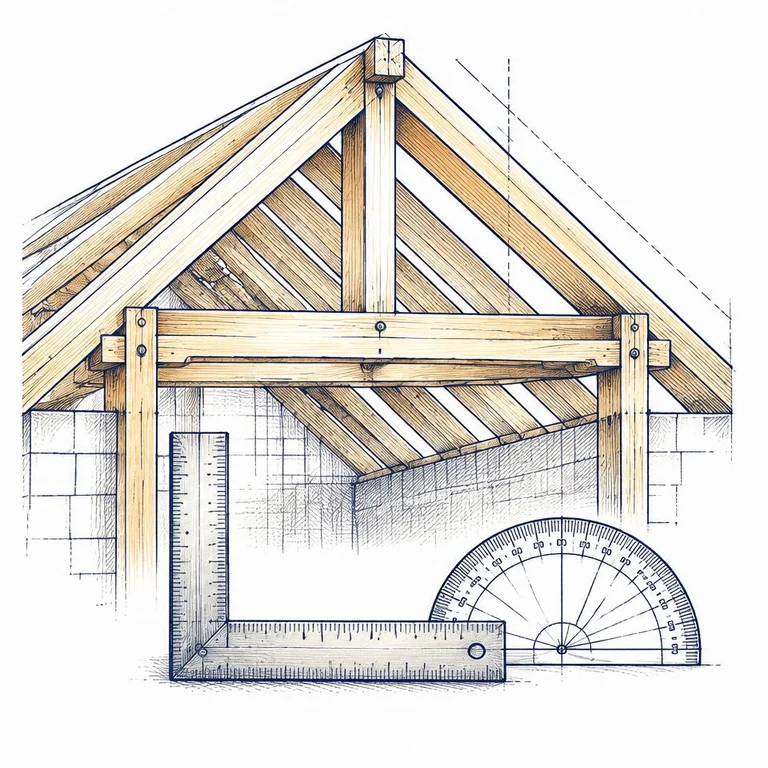
Roof pitch, rafter length, and slope grade describe the same right-triangle geometry from different viewpoints. Pitch compares vertical rise with horizontal run. Rafter slope length follows the inclined side. Grade expresses rise divided by run as a percentage, while angle expresses the same inclination in degrees.
Keeping those labels separate prevents expensive misunderstandings. A roofer may ask for pitch, a framing drawing may need an inclined length, and a site note may use percent grade. All can be mathematically consistent while referring to different distances on the page.
Use the roof pitch calculator to translate inclination, the rafter length calculator for slope geometry, and the slope and grade calculator to compare percentages and angles. These tools explain geometry; they do not establish structural adequacy, code compliance, or safe working arrangements.
Define the reference points before measuring
Run is horizontal distance between the chosen endpoints. Rise is the vertical difference between those same endpoints. The sloping line between them is the hypotenuse. A tape laid on the roof measures along the slope, so its reading cannot be substituted for horizontal run.
On a simple symmetric gable roof, the horizontal run toward the ridge is commonly half the corresponding full horizontal span. That shortcut depends on symmetry and consistent reference faces. An offset ridge, unequal pitches, wall thickness, or different bearing definitions can make a casual span-halving assumption wrong.
Mark the intended endpoints on a sketch: ridge reference, wall or bearing reference, and eave reference if needed. State whether the dimensions describe a roof plane, a theoretical rafter line, or actual timber faces. Geometry becomes much easier to audit when the labels survive beyond the original conversation.
Worked triangle: run four meters, rise three meters
The following dimensions are illustrative geometry, not a construction specification or design recommendation. Take a horizontal run of 4 m and a rise of 3 m, with both measured between corresponding endpoints.
The roof inclination can therefore be written as 9:12 pitch, 75% grade, or approximately 36.8699 degrees. These are different expressions of the same ratio. The five-meter dimension is a length, not another expression of pitch.
The familiar triangle is useful because the arithmetic is easy to check independently. Squaring the sloping length gives twenty-five square meters; adding the squares of the perpendicular legs gives the same result. The right triangle calculator can check the relationships when the measurements are less convenient.
Pitch notation is a ratio, not a unit system
In common roof notation, 9:12 means nine units of vertical rise for twelve of horizontal run. The two dimensions must use matching units, but those units need not be inches. The notation describes the same inclination whether the underlying measurements are imperial or metric.
Do not read 9:12 as nine degrees or nine percent. Dividing nine by twelve gives 0.75, and converting that ratio to a percentage gives seventy-five percent. Obtaining the angle requires the inverse tangent rather than changing the label on the number.
The word “pitch” can also be used differently in historical texts or local practice, including definitions involving full span. State the convention explicitly on drawings and orders. Writing “rise per horizontal run” beside a ratio removes an ambiguity that a bare number leaves unresolved.
A comparison table for the same roof plane
Every numerical value below belongs to the illustrative triangle, not to a recommended roof configuration. Rounded angles are display values.
| Description | Meaning | Value |
|---|---|---|
| Horizontal run | Level projection between reference points | 4 m |
| Vertical rise | Height difference between those points | 3 m |
| Slope length | Inclined distance between those points | 5 m |
| Pitch | Rise per twelve matching units of run | 9:12 |
| Grade | Rise divided by run, multiplied by one hundred | 75% |
| Angle | Inclination above horizontal | About 36.8699° |
| Slope factor | Slope length divided by horizontal run | 1.25 |
Slope factor is especially helpful when translating an additional horizontal distance into an inclined distance. Here it is five divided by four, so each matching unit of horizontal extension corresponds to 1.25 units along the same straight slope. That statement assumes the inclination stays constant.
The overhang must declare its direction
Now add an illustrative 0.4 m horizontal overhang beyond the original lower reference point. “Horizontal” is essential: it says the extension is measured level, not along the rafter and not vertically down the fascia.
With the original pitch unchanged, the added vertical drop is 0.4 × 0.75 = 0.3 m. The added sloping length is the square root of 0.4 squared plus 0.3 squared, which is 0.5 m. Equivalently, multiply the horizontal extension by the slope factor: 0.4 × 1.25 = 0.5.
The total theoretical slope length becomes 5.5 m, not 5.4 m. The extended triangle has a horizontal projection of 4.4 m and a vertical difference of 3.3 m; its hypotenuse is again 5.5 m. This cross-check confirms that the extension follows the same straight line.
If someone instead specifies an overhang measured along the sloping member, that dimension already follows the inclined line. It should not receive the horizontal-to-slope conversion again. Ask for the measurement direction rather than guessing from the word “overhang.”
Why theoretical length is not a timber cutting list
The triangle produces a line between defined points. A real rafter has thickness, cut faces, bearing surfaces, and connections. Ridge-board thickness, ridge-beam details, birdsmouth geometry, heel height, fascia treatment, and the chosen measuring edge can all affect layout.
For that reason, the calculated five-meter baseline is not automatically the length to cut or order. Nor does adding the geometric overhang settle the final tail detail. Use the project drawings and an appropriate framing method to establish where theoretical intersections translate into physical marks.
Avoid applying a generic deduction for the ridge or a generic allowance for a seat cut. Such adjustments depend on details absent from the simple triangle. A plausible-looking correction can be worse than an explicitly unfinished dimension because it hides an assumption from the next person.
Length and structural capacity are different problems
Knowing slope length does not establish allowable span. Structural checks depend on member species, grade, section, spacing, support conditions, loads, connections, and applicable requirements. Snow, wind, and local exposure cannot be inferred from pitch alone.
Similarly, geometrically possible does not mean suitable for a selected roof covering. Underlayment, laps, fastening, drainage details, and minimum-slope requirements depend on the covering system, manufacturer instructions, and governing code. Use those sources rather than treating a calculator conversion as permission to build.
Access and fall protection require their own planning. A numerical angle is not a safety assessment, and accurate measurement does not justify walking an unsafe roof. Prefer dimensions from reliable drawings or methods that avoid unnecessary exposure; arrange qualified site assessment when necessary.
Practical checks before sharing the result
- Label every direction. Write horizontal run, vertical rise, and slope length rather than calling all three “distance.” Include the direction used for the overhang.
- Keep units consistent inside formulas. Convert mixed dimensions before dividing or squaring. A dimensionless pitch ratio only works when numerator and denominator use matching units.
- Preserve unrounded values. Round the angle or length for presentation after completing the calculation. Repeatedly rounding intermediate values can obscure a useful cross-check.
- Separate geometry from detailing. Put the theoretical line length beside, not in place of, approved cut and connection information.
- Check the endpoints again. Two accurate measurements can still describe different triangles if they refer to different faces or bearing locations.
A dependable handoff says which roof plane is being described, where its run begins and ends, how the overhang is measured, and which dimensions remain subject to detailing. That is the practical value of understanding the triangle: the arithmetic becomes transparent, and the limits of the arithmetic stay visible.
Calculators used in this guide
Frequently asked questions
Is 75% grade the same as a seventy-five-degree angle?
No. Grade is rise divided by horizontal run, expressed as a percentage. In the illustrative example, 75% means a ratio of 0.75 and an angle of approximately 36.8699 degrees.
Does 9:12 pitch require inch measurements?
No. It means nine units of rise per twelve matching units of horizontal run. The same ratio applies with metric or imperial measurements when units are consistent.
Why does the horizontal overhang add more slope length?
The extension follows an inclined line, so its length includes both horizontal and vertical components. In the illustrative example, a 0.4 m horizontal extension adds 0.5 m along the slope.
Can I order rafters using the triangle result alone?
No. The result is a theoretical line length. Final material and cutting decisions also need framing details, bearing and connection information, allowances, and appropriate structural checks.
Can I use half the building span as the run?
Only when the roof geometry and reference points support that assumption, such as an appropriately defined symmetric gable. An offset ridge or different bearing references requires the actual horizontal run.
Sources and standards
About the author
Dr. Hassan Khames Eliwa holds a PhD in Construction & Built Environment and has more than 20 years of international project controls experience. He is Director of Eliwa Project Controls Limited in Auckland and founder of PMMilestone.org and PMMilestone.com.
Buy me a coffee